Dasia Thomas
REALTOR®

BEDS2
BATHS2 full
SQUARE FEET1,574
MLS#A4710823
STATUSActive
PROPERTY TYPEResidential - Condominium
SUBDIVISIONDEL WEBB
Property Description
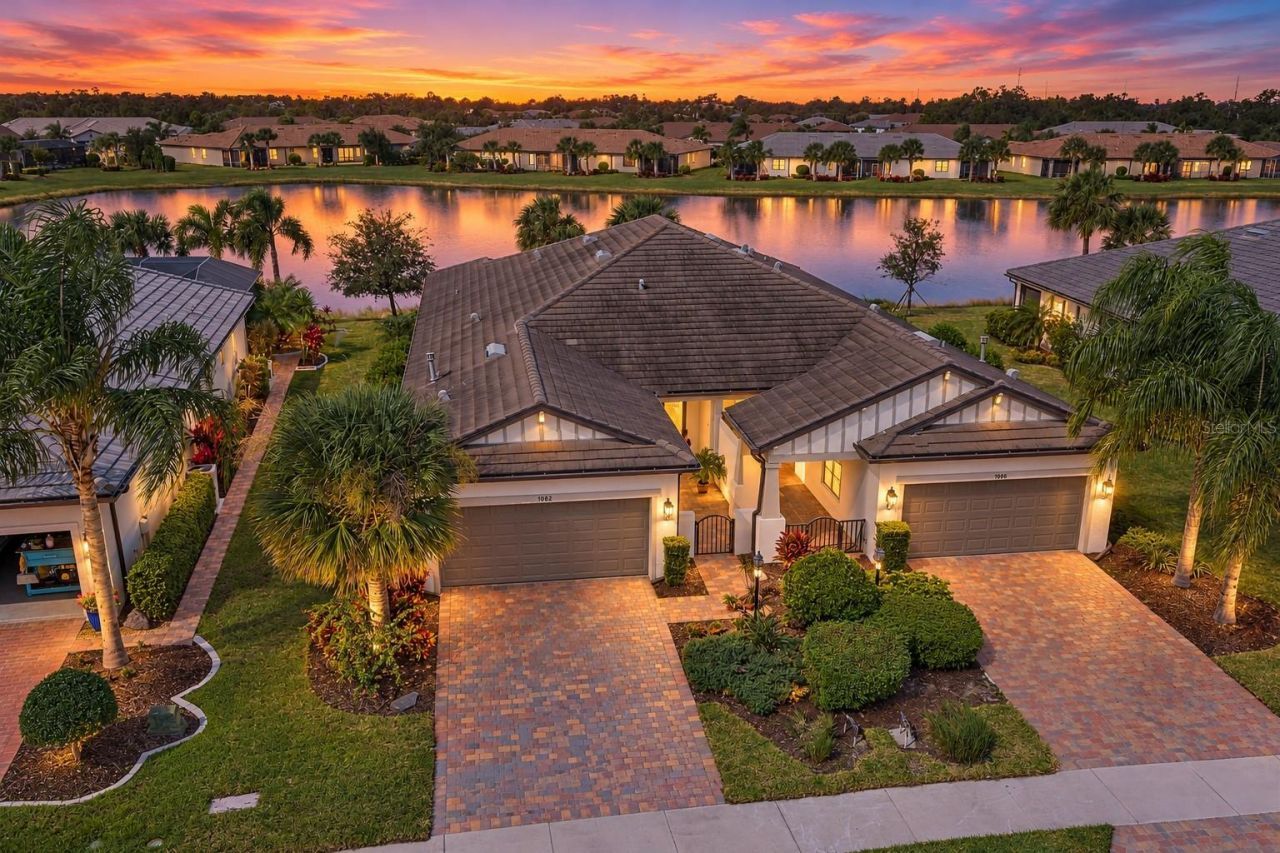
LIVE ON VACATION NOW IN DEL WEBB LAKEWOOD RANCH! From the moment you enter the charming, gated courtyard, you'll feel right at home. This beautiful MAINTENANCE-FREE villa features two bedrooms plus a versatile office/den/bonus room, an inviting open floor plan, and gorgeous, peaceful POND VIEWS. The spacious great room flows seamlessly into the kitchen and dining areas, while the generously sized primary suite features a HUGE WALK-IN CLOSET with plenty of storage space. Step outside to the screened lanai and enjoy the tranquil waterfront surroundings, complemented by a FENCED BACKYARD offering added privacy and convenience.Located in the highly desirable 55+ gated community of Del Webb Lakewood Ranch, this home provides access to exceptional amenities, including a spectacular clubhouse, heated pool and spa, fitness center, tennis and pickleball courts, bocce ball, walking trails, and the popular Lake House restaurant and bar. A full-time lifestyle director coordinates a wide variety of activities, clubs, and social events. The community is conveniently located near outstanding shopping, dining, entertainment, and Gulf Coast beaches.Discover the perfect blend of peaceful pond views, maintenance-free convenience, and an active, welcoming community and LIVE ON VACATION NOW.
Property Features
Property Type: Residential - Condominium
Cooling: Central Air
Garage: 2 car attached
Heating: Central, Heat Pump
Home Style: Florida
Lot Size: 0.13 Acres
Roof Type: Tile
Stories: 1.0
Taxes: $5,493
Year Built: 2019
Amenities
Walk-In Closet(s)
Hurricane Shutters
Rain Gutters
Feature Descriptions
Additional Rooms: Den/Library/Office
Appliances: Dishwasher, Disposal, Dryer, Exhaust Fan, Microwave, Range, Range Hood, Refrigerator, Washer
Association Amenities: Fence Restrictions, Fitness Center, Gated, Recreation Facilities, Tennis Court(s)
Builder: Pulte
Community Features: Buyer Approval Required, Deed Restrictions, Fitness Center, Irrigation-Reclaimed Water, Pool, Tennis Court(s)
Directions: From I-75, take Exit 217 (State Road 70) and head east. Turn right onto Del Webb Boulevard and proceed through the main gated entrance. Turn left onto Roxbury Loop, then left onto Eastbrook Terrace. Turn left onto Holbrook Cove and continue to the propert
Exterior: Block, Metal Frame, Stucco
Flood Zone Code: X
Flooring: Carpet, Ceramic Tile
Foundation: Slab
Garage Dimensions: 20x19
HOA Fee: 1549.45/ Quarterly
HOA Y/N: Yes
Home Warranty Y/N: No
Listing Terms: Cash, Conventional, FHA, VA Loan
Lot Dimensions: 0.13
Model: Cressida
Number of Pets: 2
Other Equipment: Irrigation Equipment
Ownership: Fee Simple
Parking: Garage Door Opener, Golf Cart Parking, Off Street
Parking Notes: Garage Door Opener, Golf Cart Parking, Off Street
Patio/Porch: Covered, Deck, Enclosed, Patio, Porch, Screened
Pets Allowed: Breed Restrictions, Yes
Pets Restrictions: Please see HOA documents for rules and regulations.
Property Attached Y/N: No
Property Sub-Type: Villa
Security: Gated Community, Smoke Detector(s)
Senior Community: Yes
Sewer: Public Sewer
Showing Instructions: Supra Lock Box, ShowingTime
Special Sale Provisions: None
Utilities: Public, Sprinkler Recycled, Underground Utilities
Vegetation: Trees/Landscaped
Water: Public
Water Access Y/N: No
Zoning: RES
Room Sizes
Kitchen: 9x15
Living Room: 15x15
Primary Bedroom: 12x15
Bathroom 2: 10x11
Bonus Room: 10x10
Listed By / Shown By
Listed By
Agency Name: COLDWELL BANKER REALTY
Agency Contact: 941-907-1033
Shown By
Agent Name: Dasia Thomas
Agent Phone: Cell: (813) 358-8144
Agency Title: Florida Executive Realty

Estimate Your Payment
Estimated Payment
$ 1,552.75 per month $968.12 Principal & Interest $457.75 Property Tax $126.88 Homeowner's InsuranceChange Payment Information


Member Participants (and their affiliated licensees, if applicable) shall indicate on their websites that IDX information is provided exclusively for consumers’ personal non-commercial use, that it may not be used for any purpose other than to identify prospective properties consumers may be interested in purchasing, that the data is deemed reliable but is not guaranteed by MLS GRID, and that the use of the MLS GRID Data may be subject to an end user license agreement prescribed by the Member Participant’s applicable MLS if any and as amended from time to time. MLS GRID may, at its discretion, require use of other disclaimers as necessary to protect Member Participant, and/or their MLS from liability.
Based on information submitted to the MLS GRID. All data is obtained from various sources and may not have been verified by broker or MLS GRID. Supplied Open House Information is subject to change without notice. All information should be independently reviewed and verified for accuracy. Properties may or may not be listed by the office/agent presenting the information.
Privacy Policy / DMCA Notice / ADA Accessibility


This site is hosted, designed and copyright
© 1994 - 2026 by
Delta Media Group, Inc. -- Patent Pending --
7022 Holbrook Cove | MLS# A4710823
This condo located at 7022 Holbrook Cove , Lakewood Ranch, FL 34202 is currently listed for sale with an asking price of $435,000. This property was built in 2019 and has 2 bedrooms and 2 full baths with 1574 sq. ft. Holbrook Cove is located in the DEL WEBB subdivision. Search DEL WEBB real estate on dasia.floridaexecutiverealty.com today.