Dasia Thomas
REALTOR®

BEDS3
BATHS2 full 1 partial
SQUARE FEET2,058
MLS#TB8527021
STATUSActive
PROPERTY TYPEResidential - Townhouse
SUBDIVISIONALLENSS RESUB C B
Property Description
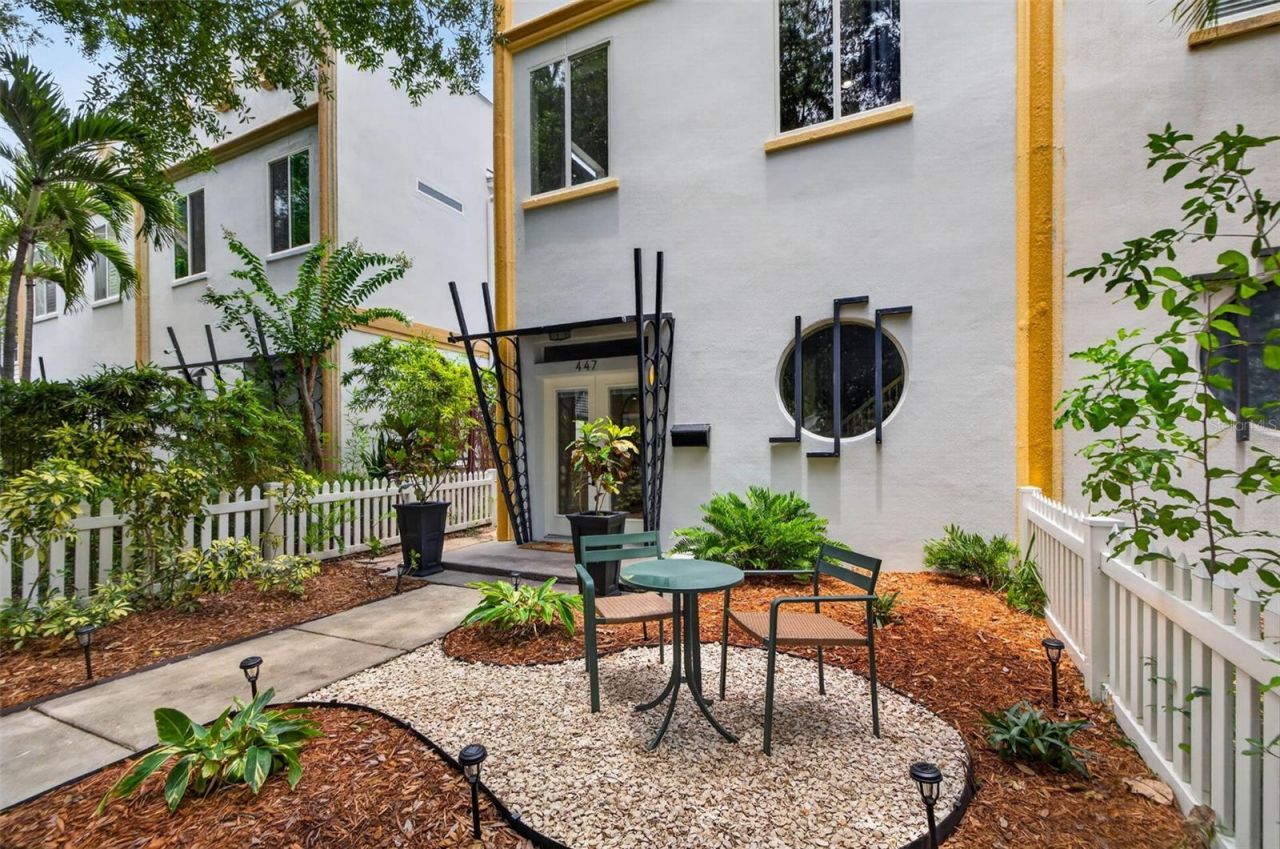
Tucked just steps from the south end of Crescent Lake Park, with its Banyan-shaded walking loop and easy bike ride into the heart of downtown St. Petersburg, this 2,058-square-foot townhome pairs Miami-style Art Deco character with a genuinely low-maintenance city lifestyle. It comes with no HOA, no flood zone, and no pet restrictions, plus a beloved dog park just around the corner. Assumable 5.19% VA 30 year term loan. The big-ticket items are already handled, with a new GAF shingle roof, two new HVAC systems, and a new water heater all replaced in 2023. Inside, 10-foot ceilings run through both floors, filling the home with natural light, and the main level centers on an open kitchen built for entertaining with cherry cabinetry, granite counters, and a fully upgraded 2024 LG appliance suite including a smart mirror refrigerator with four types of ice, a Wi-Fi enabled dishwasher, a sleek built-in microwave, and a gas range with ProBake convection and air fry. All of this is anchored by a breakfast bar that spills into the dining space, while a courtyard just outside is made for alfresco dinners under the palms, framed by a fenced, tropical landscaped yard. Upstairs, the primary suite is a genuine retreat with bamboo floors, a private balcony, a walk-in closet, and an en-suite bath featuring a soaking tub, walk-in shower, dual vanities. There are two additional bedrooms, split by a full bathroom. The front bedroom is oversized 15x12 which can easily fit a king bed. The laundry closet with the 2024 washer and dryer is conveniently located on the same floor and a loft-style landing off the open staircase creating a natural reading nook. Thoughtful details continue throughout the home, including transom windows, built-in art niches, double-insulated energy-efficient windows, and a UV air purification system built into the HVAC, along with an external generator hookup, an external generator hookup, 240V, 50-amp EV-ready outlet, an attached one-car garage with extra storage, and a rare two-car parking pad with alley access. The location does plenty of the work too, with Crescent Lake Park's 56 acres practically serving as a front yard, offering pickleball and lighted tennis courts, separate big-dog and little-dog parks, a playground, and a historic ballfield, all just a short ride from the Saturday Morning Market, the Pier, Vinoy Basin, and downtown's museums, galleries, and restaurant scene, with Tampa International Airport and the Gulf beaches both about 20 minutes away.
Property Features
Property Type: Residential - Townhouse
Cooling: Central Air
Fenced: Yes
Garage: 1 car attached
Heating: Central
Home Style: Contemporary
Lot Size: 0.06 Acres
Roof Type: Built-Up, Shingle
Stories: 2.0
Taxes: $12,453
Year Built: 2006
Amenities
Built-in Features
Ceiling Fans(s)
Eat-in Kitchen
High Ceilings
Kitchen/Family Room Combo
Solid Wood Cabinets
Split Bedroom
Stone Counters
Thermostat
Walk-In Closet(s)
Window Treatments
Balcony
Garden
Sidewalk
Feature Descriptions
Appliances: Dishwasher, Disposal, Dryer, Microwave, Range, Refrigerator, Washer, Water Filtration System, Water Purifier
Community Features: None
Days on Site: 1
Directions: From Sunken Gardens Turn left onto 4th St N, Turn right onto 13th Ave N, townhome on right.
Exterior: Block, Stucco
Fencing: Fenced, Vinyl
Flood Zone Code: X
Flooring: Bamboo, Ceramic Tile
Foundation: Slab
Garage Dimensions: 13x21
Home Warranty Y/N: No
Listing Terms: Assumable, Cash, Conventional, FHA, VA Loan
Lot: City Limits, Level, Sidewalk, Paved
Lot Dimensions: 0.06
Ownership: Fee Simple
Parking: Alley Access, Garage Door Opener, On Street, Parking Pad
Parking Notes: Alley Access, Garage Door Opener, On Street, Parking
Patio/Porch: Covered, Patio, Rear Porch
Pets Allowed: Yes
Property Attached Y/N: No
Property Sub-Type: Townhouse
Sewer: Public Sewer
Showing Instructions: ShowingTime
Special Sale Provisions: None
Utilities: BB/HS Internet Available, Cable Available, Electricity Connected, Natural Gas Connected, Water Connected
Vegetation: Mature Landscaping, Trees/Landscaped
Water: Public
Water Access Y/N: No
Windows: Blinds, Window Treatments
Room Sizes
Living Room: 15x17
Kitchen: 11.4x12.5
Primary Bedroom: 13x20
Bedroom 1: 12.5x15.6
Bedroom 2: 9.1x10
Local Schools
High School: St. Petersburg High-PN
Middle School: John Hopkins Middle-PN
Elementary School: Woodlawn Elementary-PN
Listed By / Shown By
Listed By
Agency Name: REAL BROKER, LLC
Agency Contact: 855-450-0442
Shown By
Agent Name: Dasia Thomas
Agent Phone: Cell: (813) 358-8144
Agency Title: Florida Executive Realty

Estimate Your Payment
Estimated Payment
$ 3,038.95 per month $1,769.33 Principal & Interest $1,037.75 Property Tax $231.88 Homeowner's InsuranceChange Payment Information


Member Participants (and their affiliated licensees, if applicable) shall indicate on their websites that IDX information is provided exclusively for consumers’ personal non-commercial use, that it may not be used for any purpose other than to identify prospective properties consumers may be interested in purchasing, that the data is deemed reliable but is not guaranteed by MLS GRID, and that the use of the MLS GRID Data may be subject to an end user license agreement prescribed by the Member Participant’s applicable MLS if any and as amended from time to time. MLS GRID may, at its discretion, require use of other disclaimers as necessary to protect Member Participant, and/or their MLS from liability.
Based on information submitted to the MLS GRID. All data is obtained from various sources and may not have been verified by broker or MLS GRID. Supplied Open House Information is subject to change without notice. All information should be independently reviewed and verified for accuracy. Properties may or may not be listed by the office/agent presenting the information.
Privacy Policy / DMCA Notice / ADA Accessibility


This site is hosted, designed and copyright
© 1994 - 2026 by
Delta Media Group, Inc. -- Patent Pending --
447 13th Avenue N | MLS# TB8527021
This townhouse located at 447 13th Avenue N, Saint Petersburg, FL 33701 is currently listed for sale with an asking price of $795,000. This property was built in 2006 and has 3 bedrooms and 2 full and 1 partial baths with 2058 sq. ft. 13th Avenue N is located in the ALLENSS RESUB C B subdivision. Search ALLENSS RESUB C B real estate on dasia.floridaexecutiverealty.com today.