Dasia Thomas
REALTOR®

BEDS4
BATHS3 full
SQUARE FEET1,440
MLS#O6423375
STATUSActive
PROPERTY TYPEResidential - Townhouse
SUBDIVISIONREGAL OAKS AT OLD TOWN
Property Description
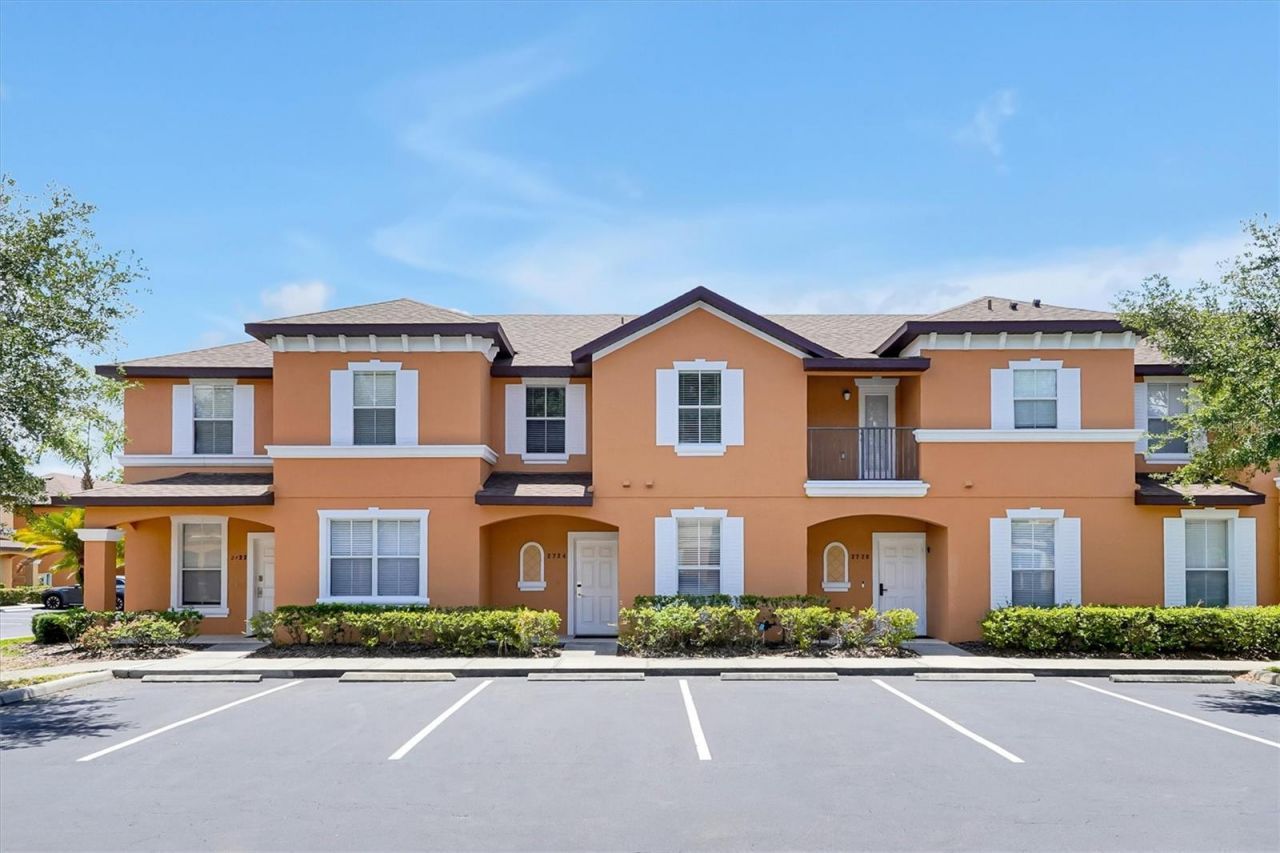
Stunning 4 bedroom 3 bath townhome in the very popular gated community of Regal Oaks. Minutes from Walt Disney Resort, restaurants and shopping. Very quiet and private setting backing up to nature preserve. Open floor plan main floor with granite counter top kitchen, laundry and powder room. Freshly painted interior with accent walls. Turnkey furnished with contemporary furnishings. Fully equipped kitchen. Sliding doors to very private over sized lanai with heated hot tub. Second floor with 2 ensuite bedrooms and baths. Top of the line amenities with resort style zero entry pool, water slide, pool bar and cabanas. State of the art Clubhouse with restaurant, lounge, games room, fitness center, convenience store and tennis court. This stunning upgraded deluxe townhome is an investment opportunity in the highly sought-after gated community of Regal Oaks at Old Town. With professional property management already in place, it offers a hassle-free ownership experience and rental potential. Please note, this property is specifically tailored for investors seeking a rental asset. Located adjacent to Old Town and just a ten-minute drive to Walt Disney World Resort, this home combines a prime location with rental income prospects. The management team provides comprehensive services, including marketing, property upkeep, guest check-ins, thorough cleaning, communication, licensing, tourist taxes, insurance, and ongoing maintenance. The office is conveniently situated within the Clubhouse premises, ensuring seamless support and oversight. Additional support includes assistance with financial statements, current market analysis, and insights into the State of the Market, empowering you to make informed investment decisions. Don't miss this opportunity to grow your real estate portfolio with a beautifully upgraded, professionally managed rental home in a prime Florida location. Contact us today to learn more!
Property Features
Property Type: Residential - Townhouse
Cooling: Central Air
Heating: Central, Electric
Lot Size: 0.03 Acres
Roof Type: Shingle
Stories: 2.0
Taxes: $3,568
Year Built: 2007
Amenities
Living Room/Dining Room Combo
Open Floorplan
PrimaryBedroom Upstairs
Lighting
Sidewalk
Sliding Doors
Feature Descriptions
Appliances: Dishwasher, Disposal, Dryer, Electric Water Heater, Microwave, Range, Refrigerator, Washer
Community Features: Clubhouse, Fitness Center, Gated Community - Guard, None, Pool, Restaurant, Sidewalks, Street Lights
Directions: US Hwy 192 to Holiday Trail. Holiday Trail to Community. Turn left after Guard Gate onto Roadster Ln. Roadster Ln to Delorean Dr. Delorean Dr. to Coup St. Turn left on Coupe St. Property is on the left.
Exterior: Block, Stucco
Flood Zone Code: X
Flooring: Luxury Vinyl, Tile
Foundation: Slab
HOA Fee: 1305/ Quarterly
HOA Y/N: Yes
Home Warranty Y/N: No
Listing Terms: Cash, Conventional, FHA, VA Loan
Lot Dimensions: 0.03
Number of Pets: 2
Other Fees: $572/ Quarterly
Ownership: Fee Simple
Pets Allowed: Cats OK, Dogs OK
Pets Restrictions: Please check with HOA for pet restrictions.
Pets Size: Medium (36-60 Lbs.)
Property Attached Y/N: No
Property Sub-Type: Townhouse
Sewer: Public Sewer
Showing Instructions: Call Listing Agent
Spa: Above Ground, Heated
Special Sale Provisions: None
Utilities: BB/HS Internet Available, Cable Connected, Electricity Connected, Phone Available, Public, Sewer Connected, Underground Utilities, Water Connected
Water: Public
Water Access Y/N: No
Zoning: PD
Room Sizes
Living Room: 12x11
Dining Room: 16x8
Kitchen: 11x7
Bedroom 1: 10x9
Primary Bedroom: 15x11
Bedroom 2: 11x10
Bedroom 3: 10x9
Local Schools
High School: Celebration High
Middle School: Celebration K-8
Elementary School: Celebration K-8
Listed By / Shown By
Listed By
Agency Name: IDILIQ ESTATES USA LLC
Agency Contact: 407-997-1000
Shown By
Agent Name: Dasia Thomas
Agent Phone: Cell: (813) 358-8144
Agency Title: Florida Executive Realty

Estimate Your Payment
Estimated Payment
$ 1,039.92 per month $656.54 Principal & Interest $297.33 Property Tax $86.04 Homeowner's InsuranceChange Payment Information


Member Participants (and their affiliated licensees, if applicable) shall indicate on their websites that IDX information is provided exclusively for consumers’ personal non-commercial use, that it may not be used for any purpose other than to identify prospective properties consumers may be interested in purchasing, that the data is deemed reliable but is not guaranteed by MLS GRID, and that the use of the MLS GRID Data may be subject to an end user license agreement prescribed by the Member Participant’s applicable MLS if any and as amended from time to time. MLS GRID may, at its discretion, require use of other disclaimers as necessary to protect Member Participant, and/or their MLS from liability.
Based on information submitted to the MLS GRID. All data is obtained from various sources and may not have been verified by broker or MLS GRID. Supplied Open House Information is subject to change without notice. All information should be independently reviewed and verified for accuracy. Properties may or may not be listed by the office/agent presenting the information.
Privacy Policy / DMCA Notice / ADA Accessibility


This site is hosted, designed and copyright
© 1994 - 2026 by
Delta Media Group, Inc. -- Patent Pending --
2724 Coupe Street | MLS# O6423375
This townhouse located at 2724 Coupe Street , Kissimmee, FL 34746 is currently listed for sale with an asking price of $295,000. This property was built in 2007 and has 4 bedrooms and 3 full baths with 1440 sq. ft. Coupe Street is located in the REGAL OAKS AT OLD TOWN subdivision. Search REGAL OAKS AT OLD TOWN real estate on dasia.floridaexecutiverealty.com today.